
The ADU Permit Process in Washington
Svensen ·
Building an ADU in Washington is more permit-friendly than it’s ever been. But “friendlier” isn’t “automatic” — there’s still a process, and knowing it up front is the difference between a smooth build and a six-month delay. Here’s the whole path, step by step.
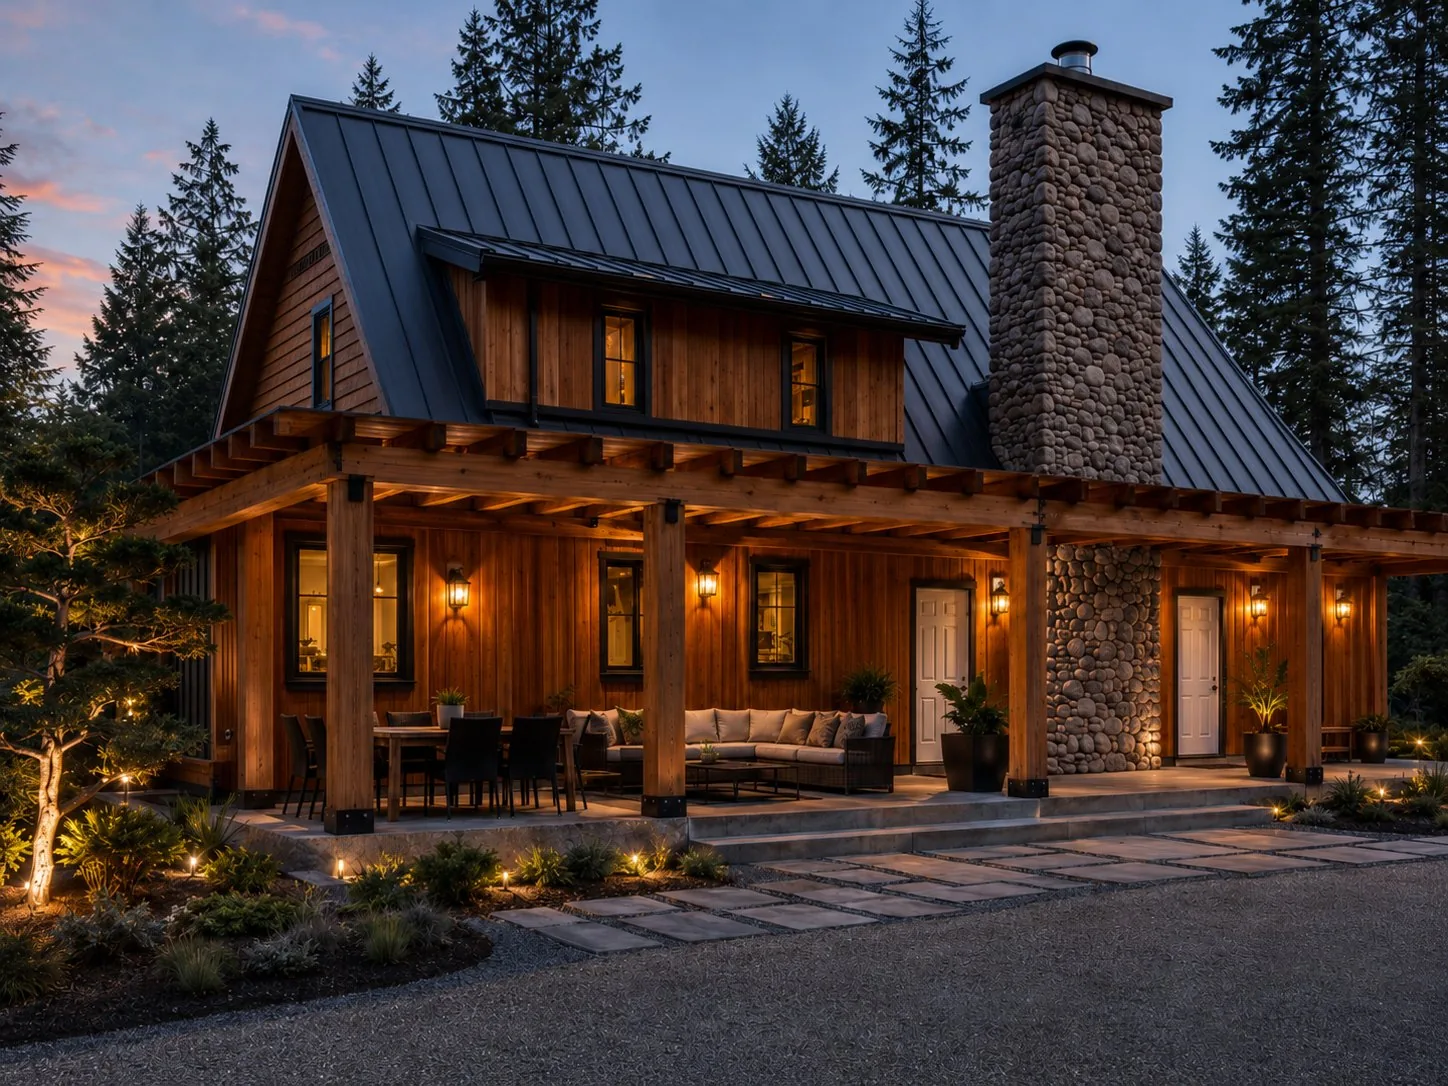
Since HB 1337 reshaped the rules statewide, Washington homeowners have more freedom to build backyard housing than ever — two units per lot, no owner-occupancy requirement, no parking mandate near transit. But a law that removes barriers doesn’t remove the permit counter. You still have to get your project approved before anyone pours a foundation.
The good news: the process is knowable, and if you go in prepared, it moves. Here’s the step-by-step path for a detached ADU in Western Washington.
Step 1: Confirm what your lot can actually do
Before anything else, you need to know what’s possible on your specific parcel. Zoning, setbacks, lot coverage, utility locations, and slope all shape what you can build and where.
This is the feasibility step, and skipping it is how people fall in love with a design their lot can’t hold. A good builder does this first — checking your zoning, the setback requirements (commonly 4–5 feet from rear and side lines in much of the region), where your utilities run, and whether the site has any complications like a steep grade. Our starting point on any ADU project is understanding the lot before we talk about the building.
Step 2: Design and construction documents
Once you know what’s possible, the project gets designed and drawn into a full construction document set — the plans a city actually reviews. This includes architectural drawings, a site plan, structural engineering, and energy-code compliance details.
This is the step that quietly determines your whole timeline. A complete, clean, well-coordinated plan set moves through review close to the standard schedule. An incomplete set gets kicked back for corrections, and each correction cycle can add weeks or months. The single biggest controllable factor in how fast you get permitted is whether your drawings are right the first time.
Design typically takes 4–6 weeks for a standard ADU, longer for anything complex.
Step 3: Submit for permits
A detached ADU generally needs a building permit, plus separate electrical, mechanical, and plumbing permits. Your builder submits the full package to your city or county.
Thanks to recent Washington legislation, most single-family zones now allow ADUs “by-right” — meaning your application goes straight to technical review rather than a discretionary public hearing. That’s a genuinely big deal; it removes the step where a project could get held up by neighborhood objections.
Step 4: Plan review
The city reviews your submittal for code compliance. First-round comments typically arrive 3–8 weeks after you submit. If your plans are clean, a resubmittal can be approved in another 2–4 weeks. If they’re not, you’re into another full review cycle.
Permit review times vary a lot by jurisdiction:
- Everett is actively working to speed this up — the city launched pre-approved DADU designs in 2026, ranging roughly 820–1,000 sq ft, with a goal of issuing permits for those designs within three months. If a pre-approved plan fits your lot and needs, it’s the fastest path in the county.
- Smaller Snohomish County cities and rural areas outside city limits can run slower, and custom designs of six months or more aren’t unusual.
This is exactly why where you’re building matters as much as what you’re building.
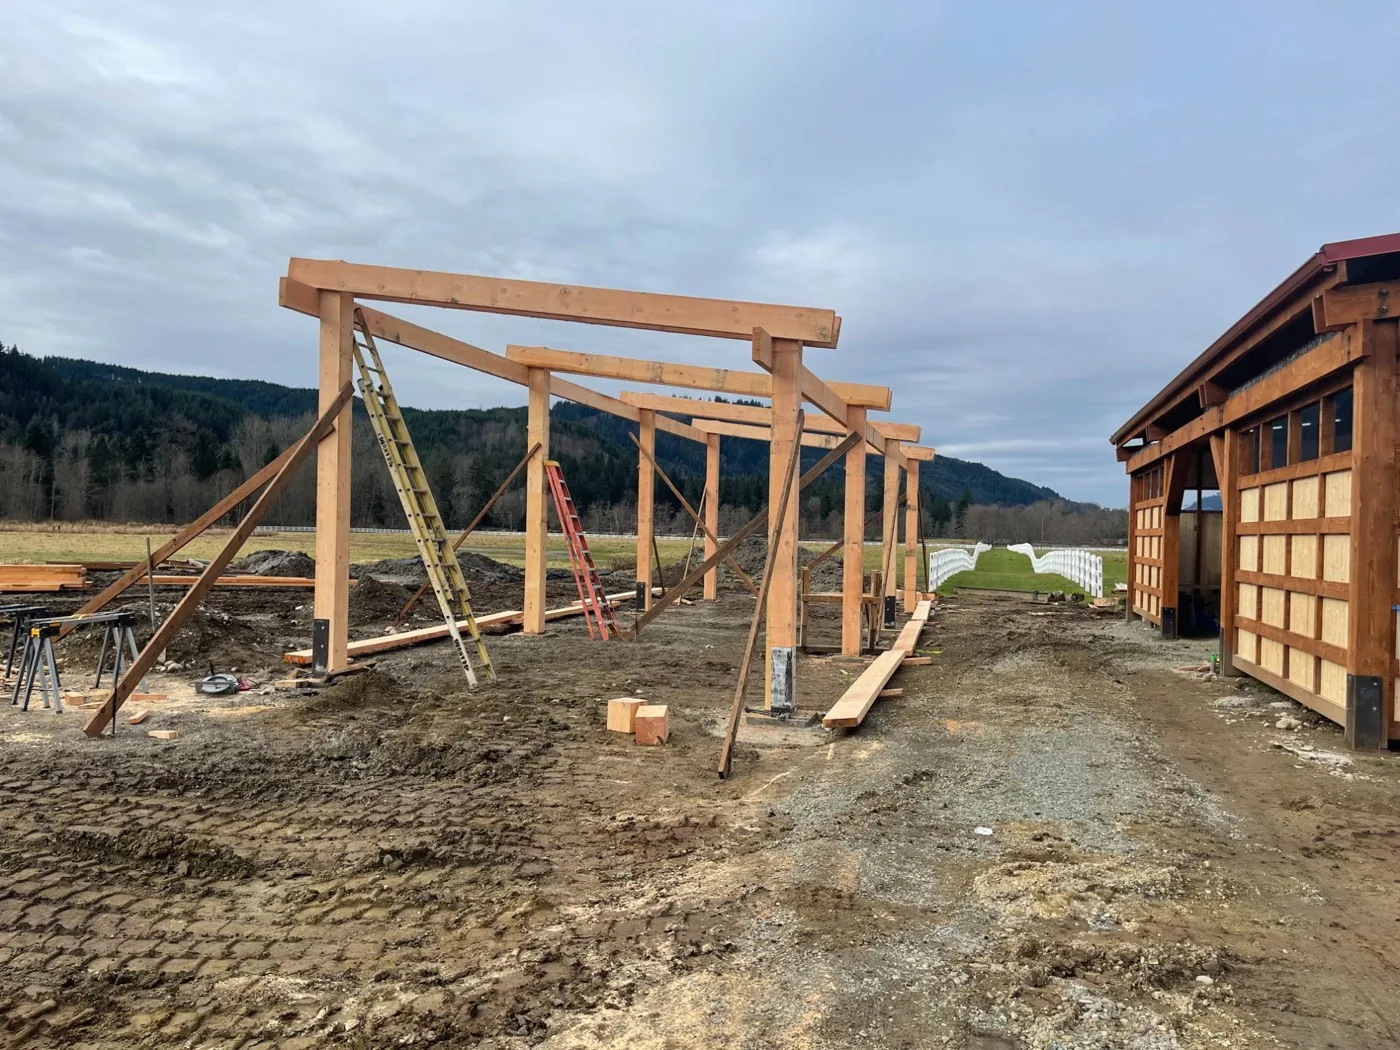
Step 5: Permit issuance
Once your plans pass review and fees are paid, the city issues your permits and construction can begin. Building permits are typically valid for 18–24 months, so you have real runway once you’re approved.
A note on fees: under HB 1337, many jurisdictions have reduced or capped ADU impact fees (limited to 50% of what the primary home would pay), and some cities exempt ADUs entirely. Always ask your builder or city directly what fee reductions apply — cities don’t volunteer that information.
Step 6: Construction and inspections
With permits in hand, the build begins — and so do the inspections. A detached ADU is inspected at key stages: foundation, framing, rough-in (electrical/plumbing/mechanical), insulation, and final. Each has to pass before the next phase proceeds.
Construction on a new detached unit typically runs 4–7 months depending on size, site, and complexity. This is where controlling your materials matters: because we mill our own Douglas Fir at Washington Timber Company, we’re not waiting on a lumber yard’s lead times to keep your framing inspection on schedule.
Step 7: Certificate of Occupancy
After the final inspection passes, the city issues a Certificate of Occupancy — the document that legally clears the unit to be lived in or rented. That’s the finish line.
The realistic total timeline
Adding it all up, a new detached ADU in Western Washington typically runs 8–12 months from feasibility to move-in:
- Feasibility & design: 1–2 months
- Permit review: 6–16 weeks (faster with pre-approved plans)
- Construction: 4–7 months
- Final inspections & CO: 2–4 weeks
Garage or basement conversions are faster — often 2–4 months total — since you’re working inside an existing structure.
What causes delays (and how to avoid them)
Most ADU delays are preventable:
- Incomplete plans. The number-one cause. A complete, coordinated permit set the first time saves months.
- Changing the design after submittal. Once drawings are in review, changes trigger redrawing and resubmission. Lock the design before it goes to the city.
- Site surprises. Hillside lots may need retaining walls, special footings, or a geotechnical report — each adding 2–6 weeks. Feasibility catches these early.
- Utility connections. Side-sewer work and capacity charges are a common late-stage cost and schedule hit. Plan for them from day one.
The takeaway
Washington has genuinely made ADUs easier to permit — by-right approval, no owner-occupancy, pre-approved plans in cities like Everett. But the process still rewards preparation. The homeowners who move fastest are the ones who nail feasibility, submit a complete plan set, and lock the design before review.
That’s exactly the part a builder who handles the whole process — feasibility, design, permitting, and construction — takes off your plate. You shouldn’t have to become a permit expert to build a backyard cottage.
Related Reading
- ADUs & DADUs — The Timber Collection and how we build backyard units.
- What an ADU Really Costs in Washington — The full cost breakdown and HB 1337 explained.
- Why We Mill Our Own Timber — How controlling materials keeps your build on schedule.
- Service Areas — Where we build across Snohomish County and Western Washington.
Thinking about a backyard build? Tell us about your lot and we’ll walk you through the whole process.