
What a Custom Home Costs in Snohomish County
Svensen ·
The honest answer to “what will it cost” is “it depends” — but that’s a cop-out unless someone explains what it depends on. So here’s what actually drives the number on a custom home in Snohomish County, and how to think about your budget before you ever talk to a builder.
Every custom home conversation starts the same way. Someone asks what it costs per square foot, and every builder gives them a different number. It’s frustrating, and it makes the whole thing feel like a shell game.
It isn’t — the number really does depend on decisions you haven’t made yet. But the categories of what drives cost are knowable, and once you understand them, you can walk into a builder’s office with a realistic budget instead of a wish. After building custom homes across Everett, Mukilteo, Edmonds, and the rest of Snohomish County, here’s how we’d explain it to a friend.
Why “cost per square foot” is the wrong question
Square-foot pricing is a rearview-mirror number. It tells you what a finished home cost divided by its size — after every decision was made. It can’t price your home because it doesn’t know your decisions yet.
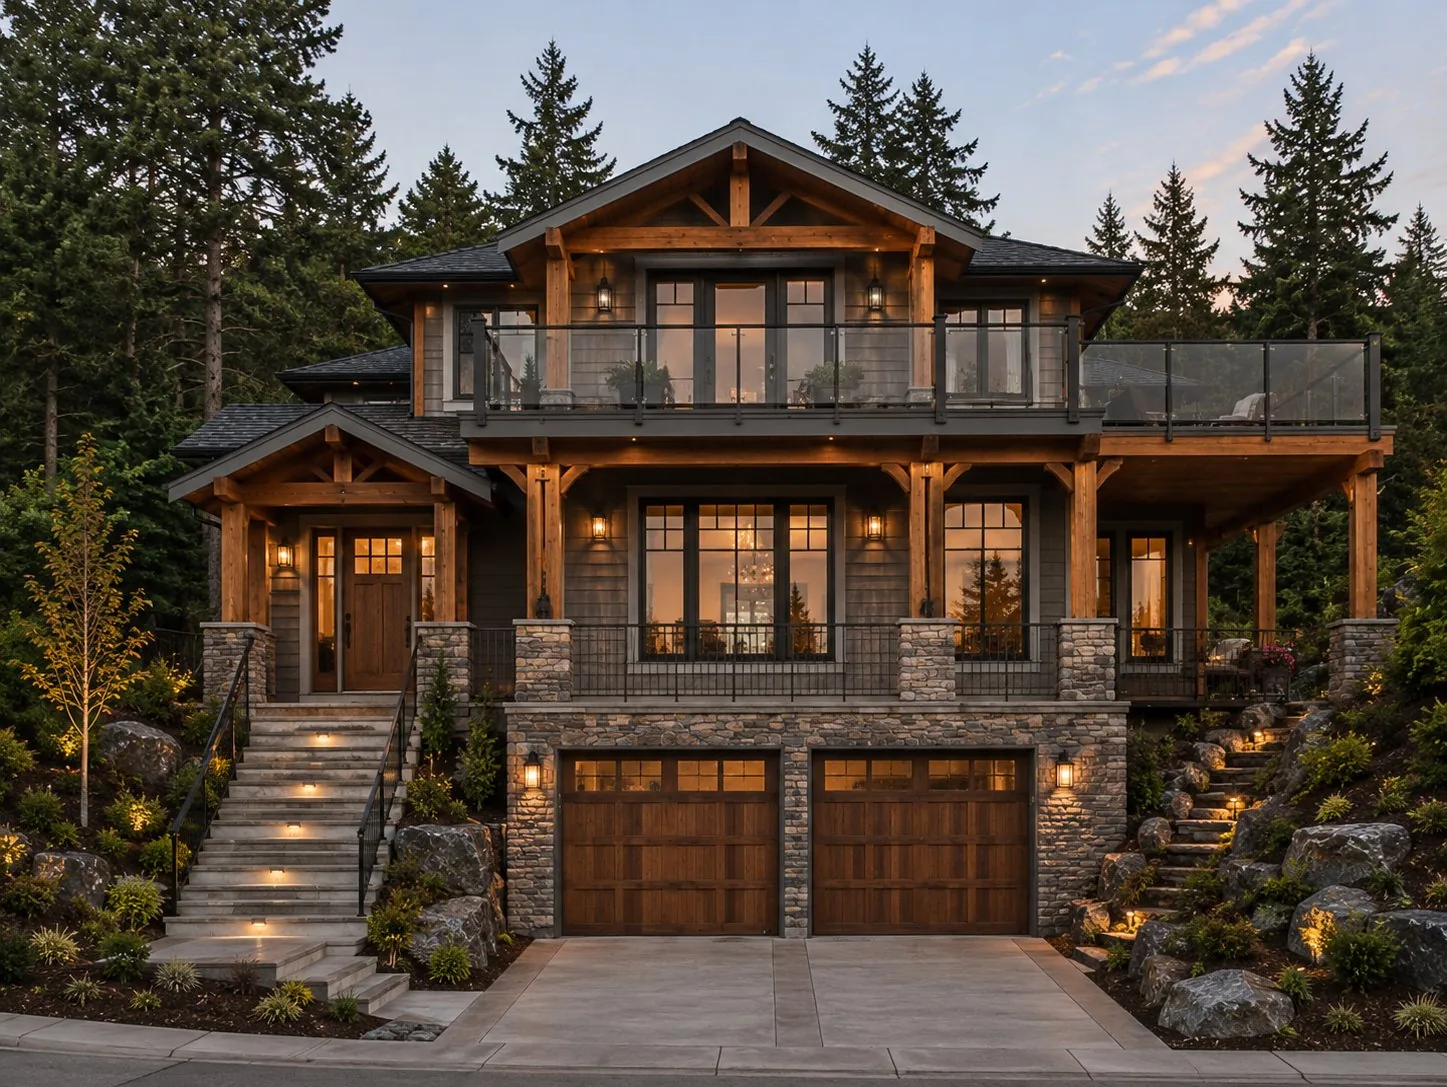
Two 3,000-square-foot homes on the same street can differ by hundreds of thousands of dollars. Same footprint, wildly different cost, because one has a flat lot and stock finishes and the other is cut into a hillside with floor-to-ceiling glass and a timber frame. Square footage was identical. Everything that actually costs money was not.
So instead of chasing a per-foot number, look at the things that move it.
The five things that actually drive the number
1. The land — and what it takes to build on it.
The lot isn’t just its purchase price. A flat, cleared, road-accessible parcel with utilities at the street is the cheap version. A sloped lot with a view — which is most of what people want in this county — needs engineered foundations, retaining walls, and more complex excavation. The hillside builds we’re known for cost more in the ground than a flat lot, before a single wall goes up. Snohomish County’s terrain is beautiful and it is not free to build on.
2. Size and shape.
Square footage matters, but shape matters more than people expect. A simple rectangle is efficient to frame and roof. Every corner, bump-out, dormer, and roofline change adds material and labor. A 2,500 sq ft home with a complicated footprint can cost more than a 3,000 sq ft rectangle.
3. Finishes — where budgets quietly balloon.
This is the category that runs away from people. The structural shell of a home has a relatively predictable cost. Finishes do not. Cabinetry, countertops, flooring, tile, fixtures, appliances, windows — the range between “nice” and “top of the market” on these items can be a six-figure swing on its own. Two identical homes, one finished mid-grade and one finished high-end, are barely the same project on paper.
4. Site work and the invisible costs.
Permits, engineering, utility connections, septic or sewer, driveways, grading, stormwater management. None of it shows up in the finished photos, and all of it costs real money. On a rural Arlington or Snohomish parcel, a well and septic system alone can be a significant line item that a city lot in Lynnwood wouldn’t have.
5. The structure itself — and who controls the material.
Framing, foundation, roof, and the timber or engineered lumber that holds it all up. This is where most builders are fully exposed to the market: they buy their material at whatever the lumber yard charges that month, mark it up, and pass it to you. It’s also where our math is different — more on that below.
Where the money actually goes
People are often surprised by the breakdown. As a rough shape (not a quote — your project will differ):
- Land and site prep — a bigger slice than most expect, especially on view lots.
- The structural shell — foundation, framing, roof, envelope.
- Finishes and fixtures — the widest-swinging category, and the one you control most.
- Mechanical systems — plumbing, electrical, HVAC.
- Soft costs — design, engineering, permits, management.
The takeaway: the parts you get to choose — finishes especially — are where your budget is won or lost. The structural parts are more fixed. Which is exactly why the one structural cost we can control matters.
Where owning the sawmill changes the math
Here’s the piece that’s genuinely different about building with us.
Most builders buy their timber. When lumber prices spike — and over the last few years they’ve spiked hard — that cost lands on you, mid-project, with no warning. The oversized exposed beam your design called for gets “value-engineered” down to something smaller and cheaper because the quote came back too high.
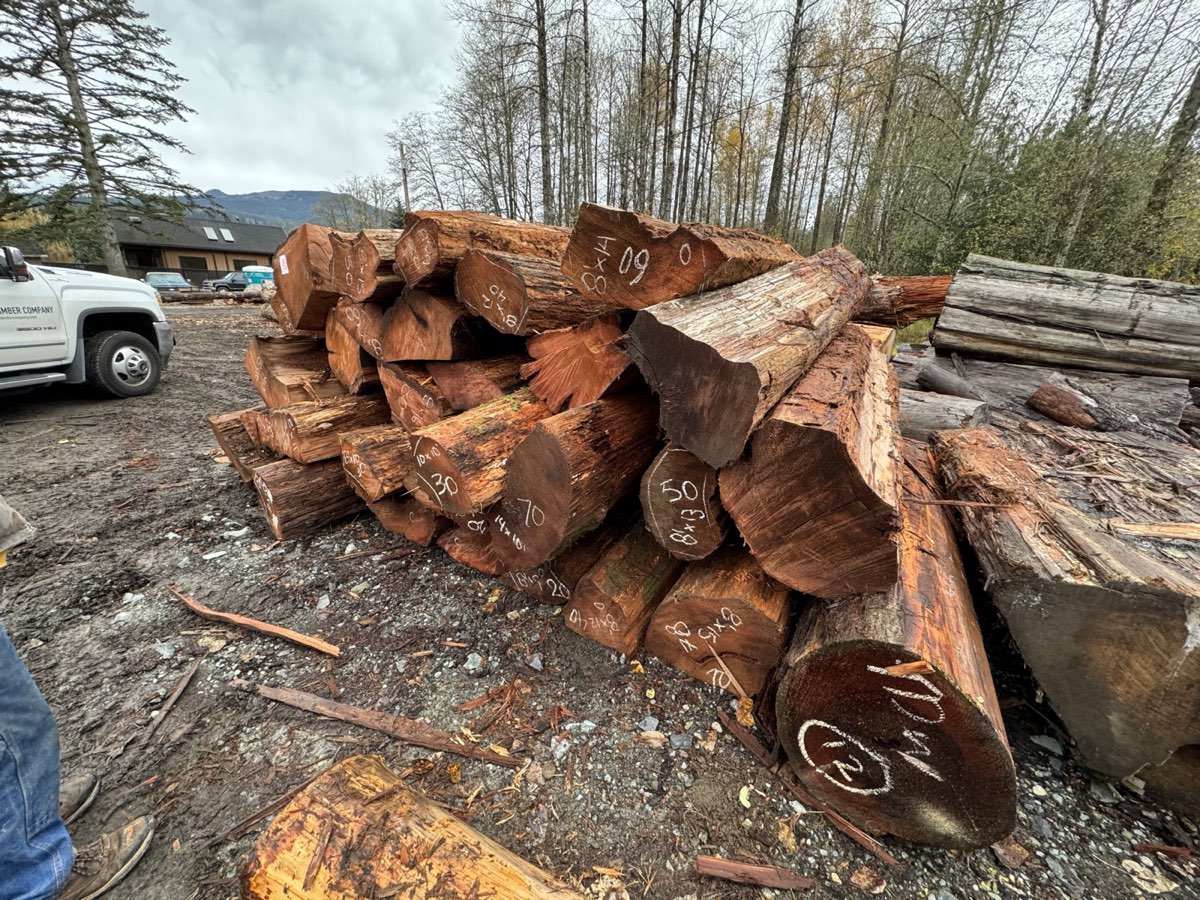
We own the sawmill. We mill our own Douglas Fir at Washington Timber Company in Arlington, engineer it in-house, and build with our own crews. That means the single most volatile structural material in your project is one we make ourselves — no retail markup, no “out of stock” forcing a redesign, no grade surprises on site. We wrote a whole piece on why we mill our own timber if you want the full story.
For your budget, that shows up as more predictability on the structural line, and a frame that reads like the centerpiece of the home instead of something quietly downgraded to hit a number.
How to think about your budget before you call a builder
You don’t need a final number to start. You need an honest range and a priority list. Before that first conversation:
- Know your land situation. Own it already? Flat or sloped? Utilities at the street? This is the biggest early variable.
- Separate needs from wants. A builder can help you hit a budget if you know which finishes you’d trade and which are non-negotiable.
- Build in a contingency. Custom means discovery. A realistic project holds money back for the things no one can see until the ground is open.
- Think long-term, not just build-cost. A well-built home in real materials holds its value and doesn’t need replacing in fifteen years. The cheapest build is rarely the cheapest home to own.
The honest bottom line
We can’t put a price on your home in a blog post, and any builder who does is guessing. What we can do is sit down, look at your land and your priorities, and give you a real number based on what you actually want to build — not a per-square-foot average scraped off someone else’s project.
That’s what a consultation is for. No obligation, no pressure — just a straight conversation about what it takes to build well in Snohomish County.
Related Reading
- Custom Homes — How we build, start to finish.
- Why We Mill Our Own Timber — What vertical integration means for your build and your budget.
- Our Work — Real Svensen homes across the Puget Sound.
- The Svensen Difference — One team, one supply chain, from log to finished home.
- Service Areas — Where we build across Western Washington.
Ready to talk real numbers for your project? Request a consultation and we’ll give you a straight answer.