
Custom Home Build Timeline in Western Washington
Svensen ·
“How long will it take?” is the second question every custom-home client asks, right after “what will it cost?” The honest answer is a range, not a date — but the range is knowable, and understanding the phases tells you where the time actually goes. Here’s the real timeline for building in Western Washington.
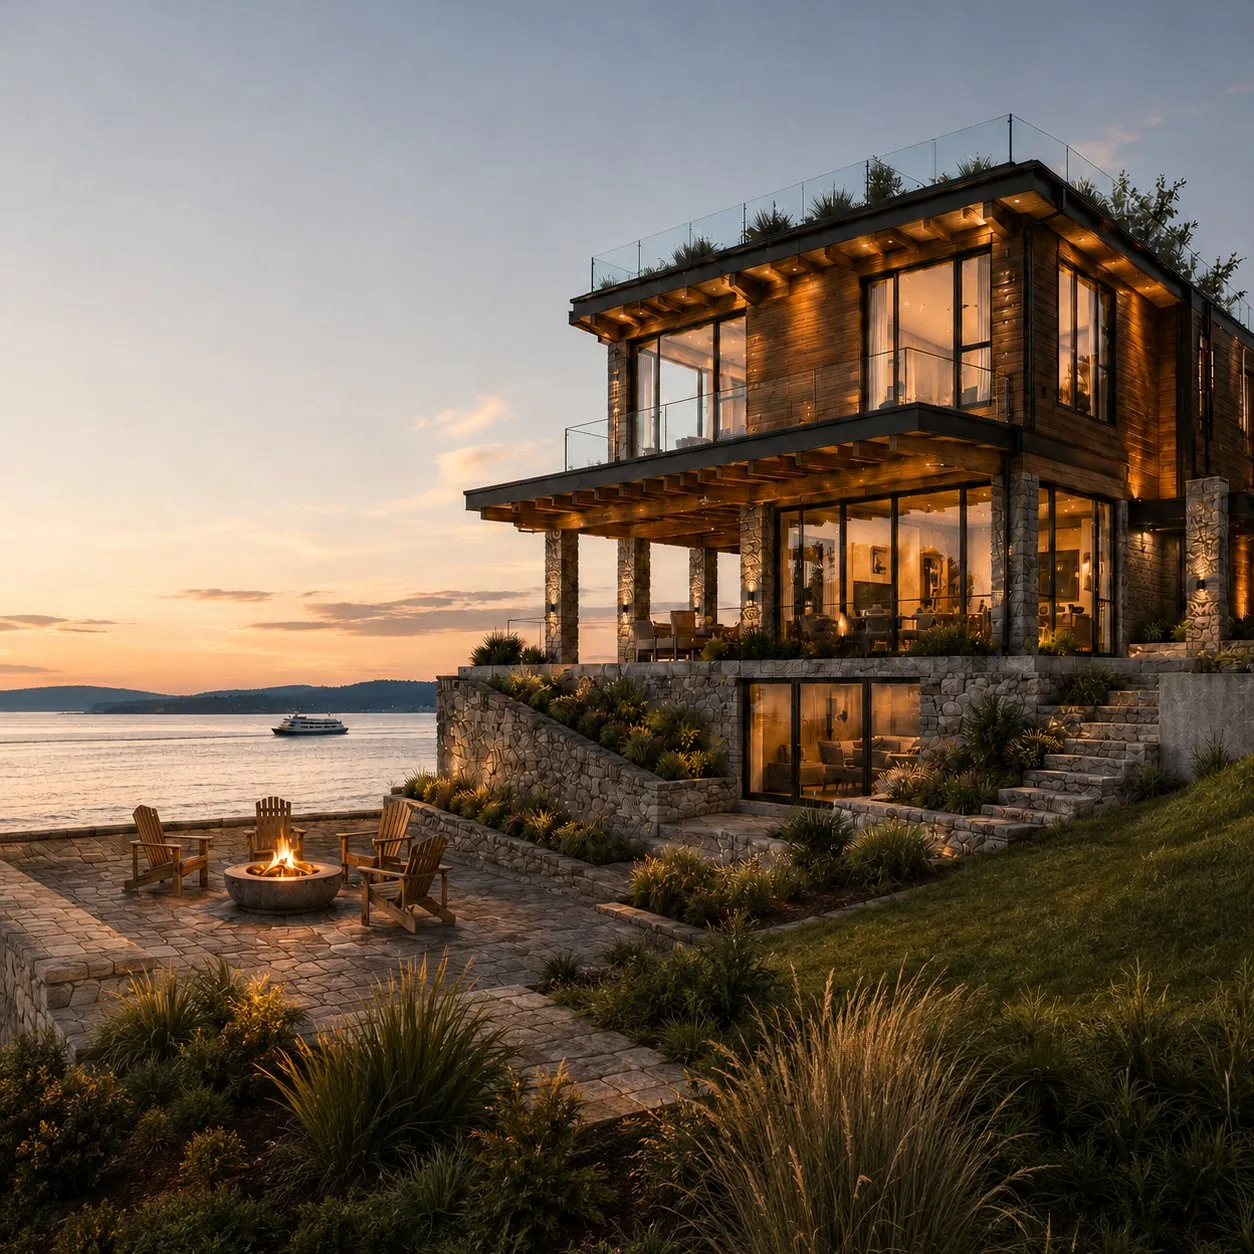
Building a custom home is not like buying one. You’re not picking a finished house off a lot — you’re directing a design, a permit process, and a construction sequence from the ground up. That freedom is the whole point, and it’s also why the timeline is longer and more variable than people expect walking in.
Here’s the realistic phase-by-phase breakdown for a custom home in the Puget Sound, so you can plan with clear eyes instead of hope.
The honest headline number
Most custom homes in Western Washington take 12–24 months from first design conversation to move-in day. A straightforward home on a flat lot lands at the shorter end. A larger home on a hillside — which describes a lot of what gets built in this region — runs longer.
That’s a wide range, and the reason is simple: a custom home isn’t one schedule. It’s the sum of several overlapping phases, each with its own bottlenecks and its own PNW quirks. Let’s walk them.
Phase 1: Design and planning — 2 to 6 months
This is where your home actually gets figured out, and it’s more involved than people expect. It covers the early concept, the floor plans, the structural engineering, and the full construction document set that a city will review and a builder will price.
Rushing this phase is a false economy. A complete, well-coordinated plan set moves smoothly through permitting and lets a builder give you a real number and a real schedule. An incomplete set causes correction cycles in permitting and field decisions during construction — costing you time, money, and control over the design.
The single best thing you can do for your timeline: treat the design as final before it goes to the city. Changes made after submittal ripple through everything.
Phase 2: Permitting — 3 to 6 months
In the Pacific Northwest, custom home permits typically take three to six months — longer than much of the country, because our building departments carry real backlogs and our codes (energy, stormwater, environmental, seismic) are demanding.
The building permit is the main one, but it runs alongside other tracks: structural review, energy-code compliance, stormwater plans, and any required reports like geotechnical for a sloped lot. First-round review comments usually arrive several weeks after submittal. Clean plans get a fast resubmittal; messy plans trigger another full cycle.
This is the phase that tests your patience, because nothing visible is happening. But it’s also where a builder who submits complete, coordinated plans earns their keep — a clean submittal is the difference between three months and six.
Phase 3: Site work and foundation — 1 to 2 months
Once permits are issued, the visible work begins. Site prep — clearing, grading, setting up utilities — comes first, then the foundation.
In Western Washington, this is the phase most exposed to weather. Our wet season affects site work and foundation pours, which is why local builders build seasonal buffers into their schedules. A foundation that goes in during a dry stretch moves faster than one fighting a wet winter. Hillside lots add retaining walls and engineered footings here, extending the phase.
Phase 4: Framing — 1 to 2 months
Framing is the phase where your home suddenly becomes real — a bare foundation turns into a recognizable structure in weeks. It’s fast and satisfying to watch.
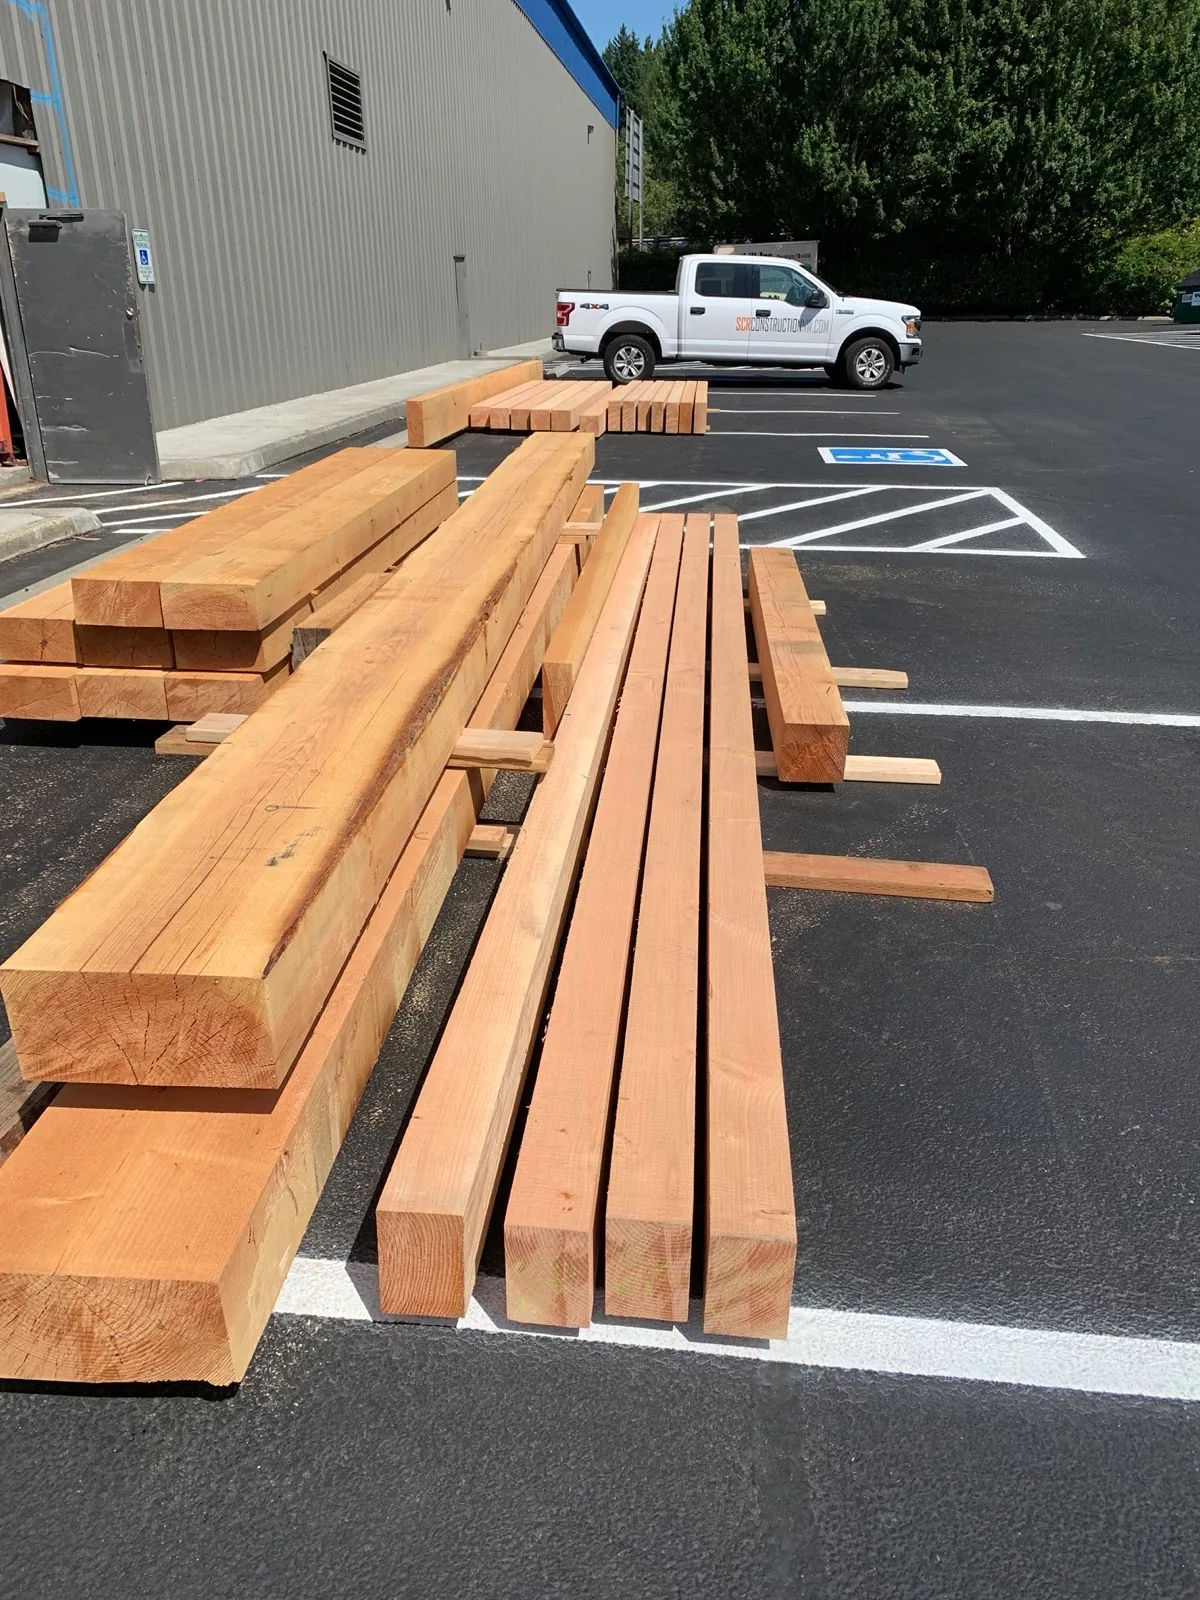
This is where owning the sawmill changes the schedule. Most builders are waiting on lumber deliveries and hoping the grades are right when the truck shows up. We mill our own Douglas Fir at Washington Timber Company in Arlington — so we’re not held hostage to a supplier’s lead time to keep framing on schedule. For a timber frame home, that control is even more valuable, since oversized timbers are exactly the material most likely to be delayed elsewhere.
Phase 5: Systems and rough-in — 1 to 2 months
With the frame up and the building “dried in,” the trades move inside: electrical, plumbing, and HVAC get roughed in, followed by insulation. Progress feels slower here than framing, because the work is inside the walls and less visible — but it’s the nervous system of the house going in.
Each stage has an inspection that must pass before work continues.
Phase 6: Interior and exterior finishes — 3 to 6 months
This is the longest interior phase and the one that feels slowest, because it’s a thousand detailed decisions and installations: drywall, flooring, cabinetry, countertops, tile, trim, fixtures, paint, and exterior siding and roofing.
The pace here depends heavily on your finish selections and how promptly materials arrive. Custom cabinetry, imported tile, or specialty fixtures with long lead times can stretch this phase. The homes that finish on schedule are the ones where selections were made early, not decided in the field.
Phase 7: Final inspections and move-in — 1 month
The home gets its final city inspections, a walkthrough to catch any last details, final cleaning, and — once it passes — a Certificate of Occupancy. That’s the document that clears you to move in. Your builder should also walk you through warranties and systems before you get the keys.
Why the PNW runs a little longer
A few regional realities stretch our timelines versus the national average:
- Permit backlogs. High-growth Puget Sound building departments are busy.
- Weather. Wet winters affect site work, foundations, and exterior phases.
- Terrain. Sloped and view lots — much of what people want here — need more engineering and site work than a flat parcel.
- Codes. Washington’s energy, seismic, and stormwater requirements are rigorous.
None of these are reasons not to build. They’re reasons to plan realistically and work with a builder who knows the region cold.
How to keep your build on schedule
The homeowners whose projects run smoothest do three things:
- Invest in the design phase. Complete plans are the foundation of a fast permit and a clean build.
- Lock the design before submittal. Changes after the city has your plans are the most common self-inflicted delay.
- Make finish selections early. The interior phase runs on decisions; make them before they’re on the critical path.
The takeaway
Plan for 12–24 months from first conversation to move-in, know that the range depends on your lot and your choices, and understand that a big chunk of the early timeline is invisible design and permit work that pays off in a faster, cleaner build.
The single biggest schedule risk on most projects is materials — the thing a builder buying at market can’t fully control. We can, because we make ours. When the frame comes from our own mill, the schedule is one more thing we’re accountable for instead of one more thing we’re waiting on.
Related Reading
- Custom Homes — How we build, start to finish.
- What Does It Cost to Build a Custom Home in Snohomish County? — The cost side of the same decision.
- Timber Frame vs. Conventional Framing — Choosing your structure.
- Why We Mill Our Own Timber — How controlling materials protects your schedule.
- Our Work — Real Svensen homes across the Puget Sound.
Ready to start the clock on your build? Request a consultation and we’ll map out a realistic timeline for your project.