
Timber Frame vs. Conventional Framing
Svensen ·
“Timber frame” and “conventional framing” get used loosely, and the difference is bigger than most people realize. One is a structure you see and live inside of. The other disappears into your walls. Here’s how to tell which one your project actually wants.
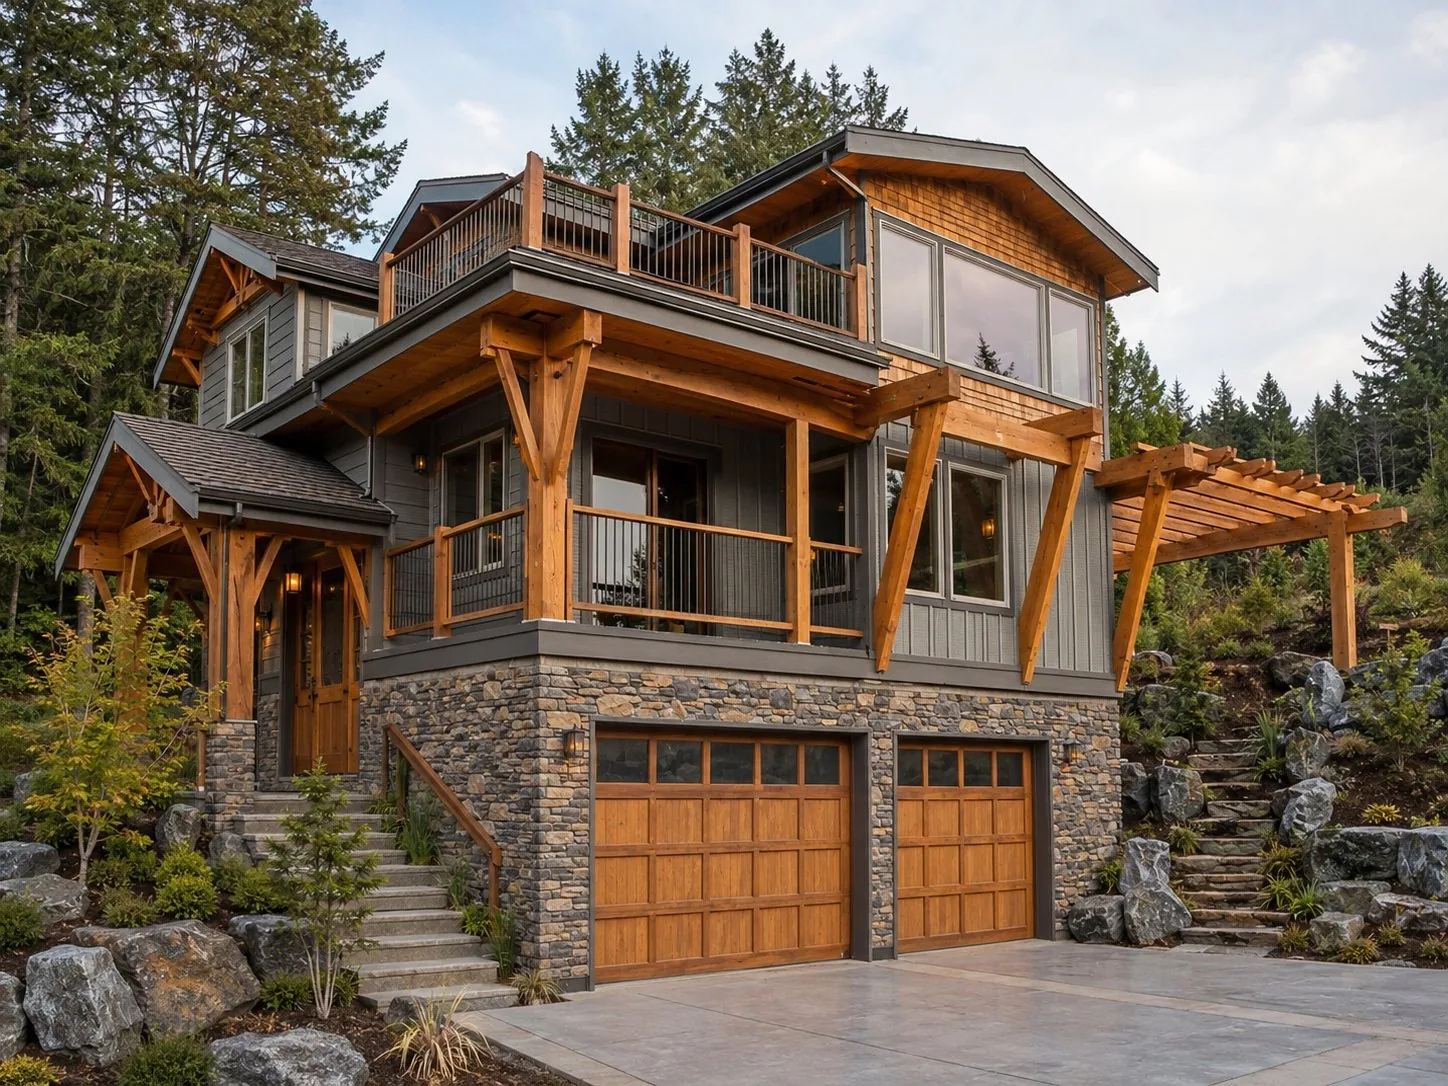
When someone says they want “a timber home,” they usually mean one of two very different things — and the gap between them shows up in the budget, the timeline, and the way the finished house feels to stand in.
Let’s clear it up, because choosing the right structure for your project is one of the first real decisions you’ll make, and it shapes everything after it.
What conventional framing actually is
Conventional framing — “stick framing” — is how the vast majority of American homes are built. Dimensional lumber (2x4s, 2x6s) assembled into stud walls, floor joists, and roof trusses, sheathed and hidden inside the finished walls.
It’s proven, it’s fast, it’s economical, and there are crews everywhere who can do it. For a lot of homes, it’s exactly the right call. The structure’s job is to hold the house up and then get out of the way, buried behind drywall.
The key word is hidden. In a stick-framed house, you never see the bones. The framing is a means to an end.
What timber frame actually is
Timber frame is a fundamentally different idea. Instead of many small pieces hidden in the walls, it uses a smaller number of large, structural timbers — heavy posts and beams — joined together to carry the building. And critically: the frame is meant to be seen.
Those exposed Douglas Fir posts and beams aren’t decoration bolted onto a normal house. They are the structure. The frame holds the building up, and it’s also the architecture — the thing you notice the second you walk in.
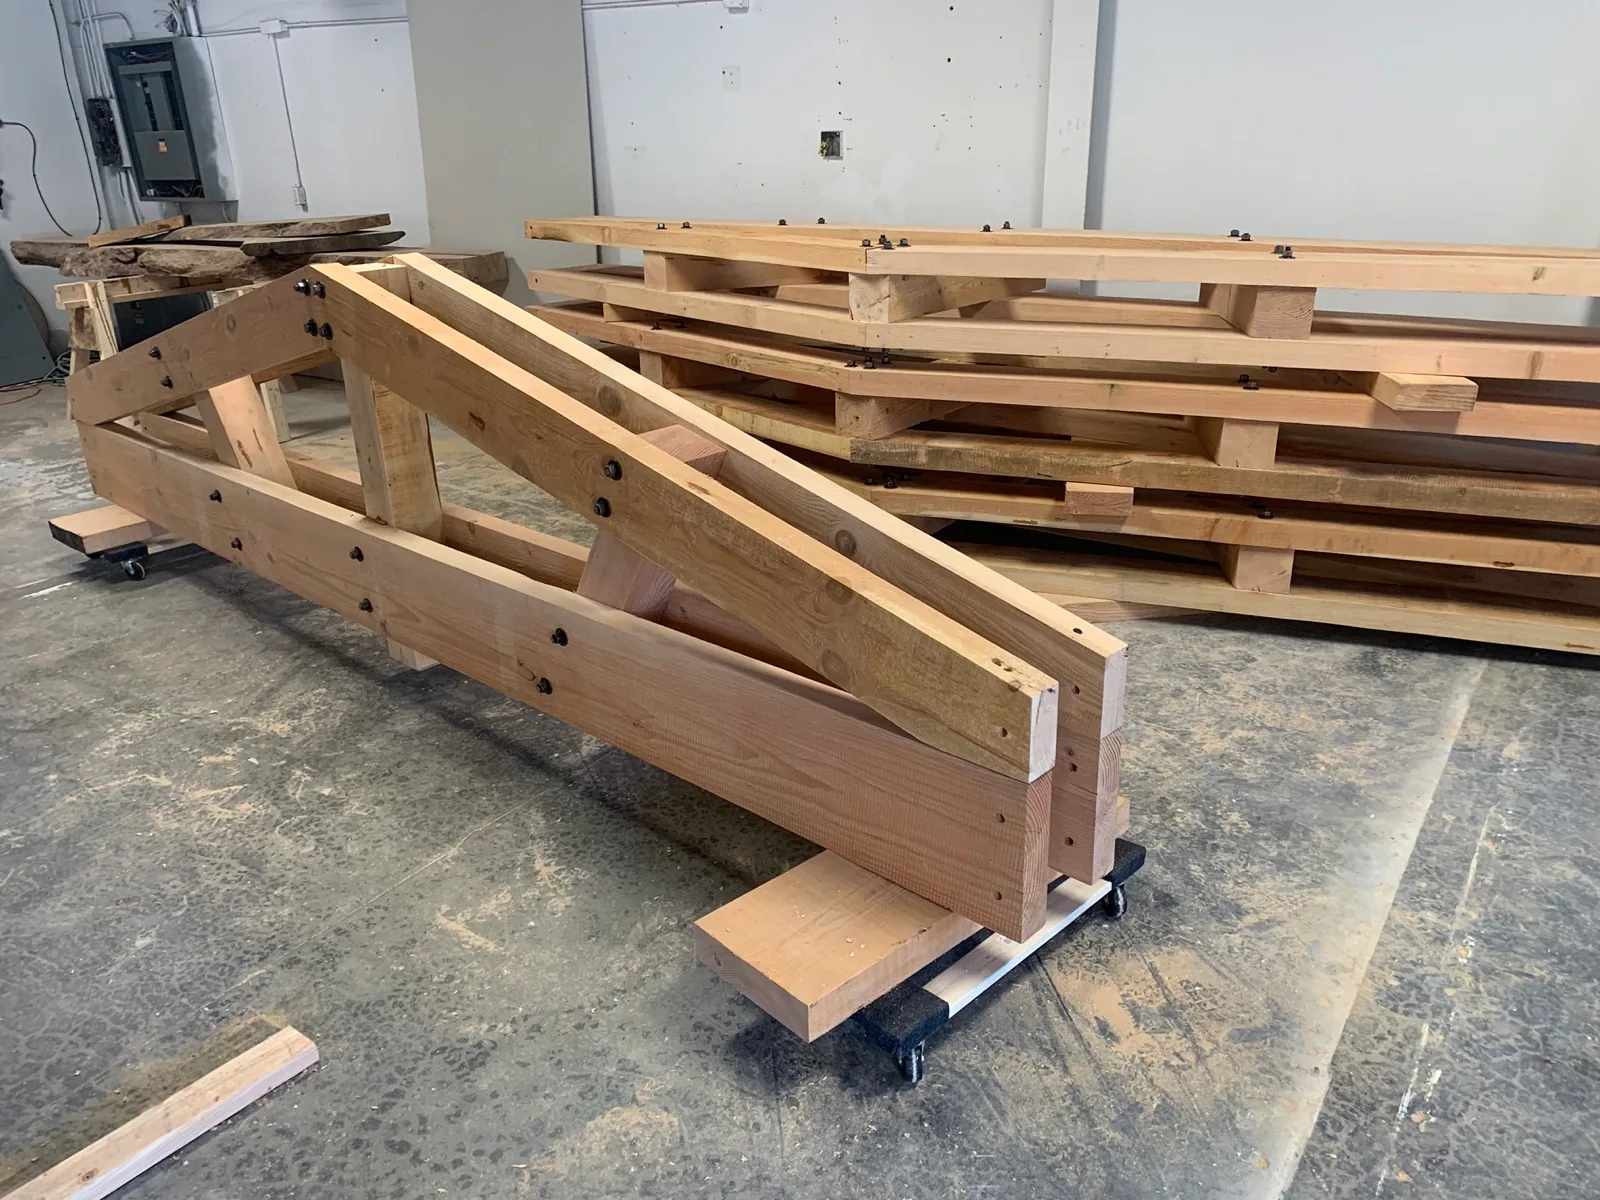
This is the style behind the great rooms with soaring exposed ceilings, the timber entries, the covered porches on heavy posts. It reads as permanent and crafted because it is — real wood, sized generously, joined to last generations. You can see this across our timber frame work and throughout our portfolio.
How they actually compare
Strength and longevity. Both build sound homes. But heavy timber has a fundamentally different relationship with time — a properly built timber frame can stand for centuries, and there are European examples that have. Oversized timbers also behave better than you’d expect in fire; they char on the outside and retain structural integrity longer than exposed steel, which softens.
Cost. Conventional framing is generally less expensive up front — smaller material, faster labor, more crews who can do it. Timber frame costs more because the material is larger, the joinery is skilled work, and the timbers themselves are a significant investment. This is exactly where owning the sawmill changes the equation for us — more on that in a second.
Timeline. Stick framing is quick. Timber framing is more deliberate: the timbers are cut and often pre-fit before they’re raised. The raising itself can be fast and dramatic, but the preparation is careful work.
The feel. This is the one that isn’t on any spec sheet and matters most to people who choose timber. A stick-framed room is defined by its finishes. A timber-framed room is defined by its structure — the wood is the room. If you’ve stood in a great room under exposed timber trusses and felt the difference, you already know why people pay for it.
The hybrid most people actually want
Here’s what often gets missed: it’s rarely all-or-nothing.
Many of the homes we build are, honestly, a smart hybrid — conventional framing where it makes sense (interior walls, areas you’ll never see), and heavy timber where it earns its place (the great room, the entry, covered outdoor structures, the spaces you want to feel special). You get the economy of stick framing where it doesn’t matter and the presence of timber where it does.
A good builder helps you spend the timber budget where it delivers the most, instead of putting expensive exposed beams in a closet.
Where milling our own timber changes the decision
The single biggest knock against timber frame is cost, and a lot of that cost is the timber itself — bought at retail, marked up, and subject to whatever the lumber market is doing that month.
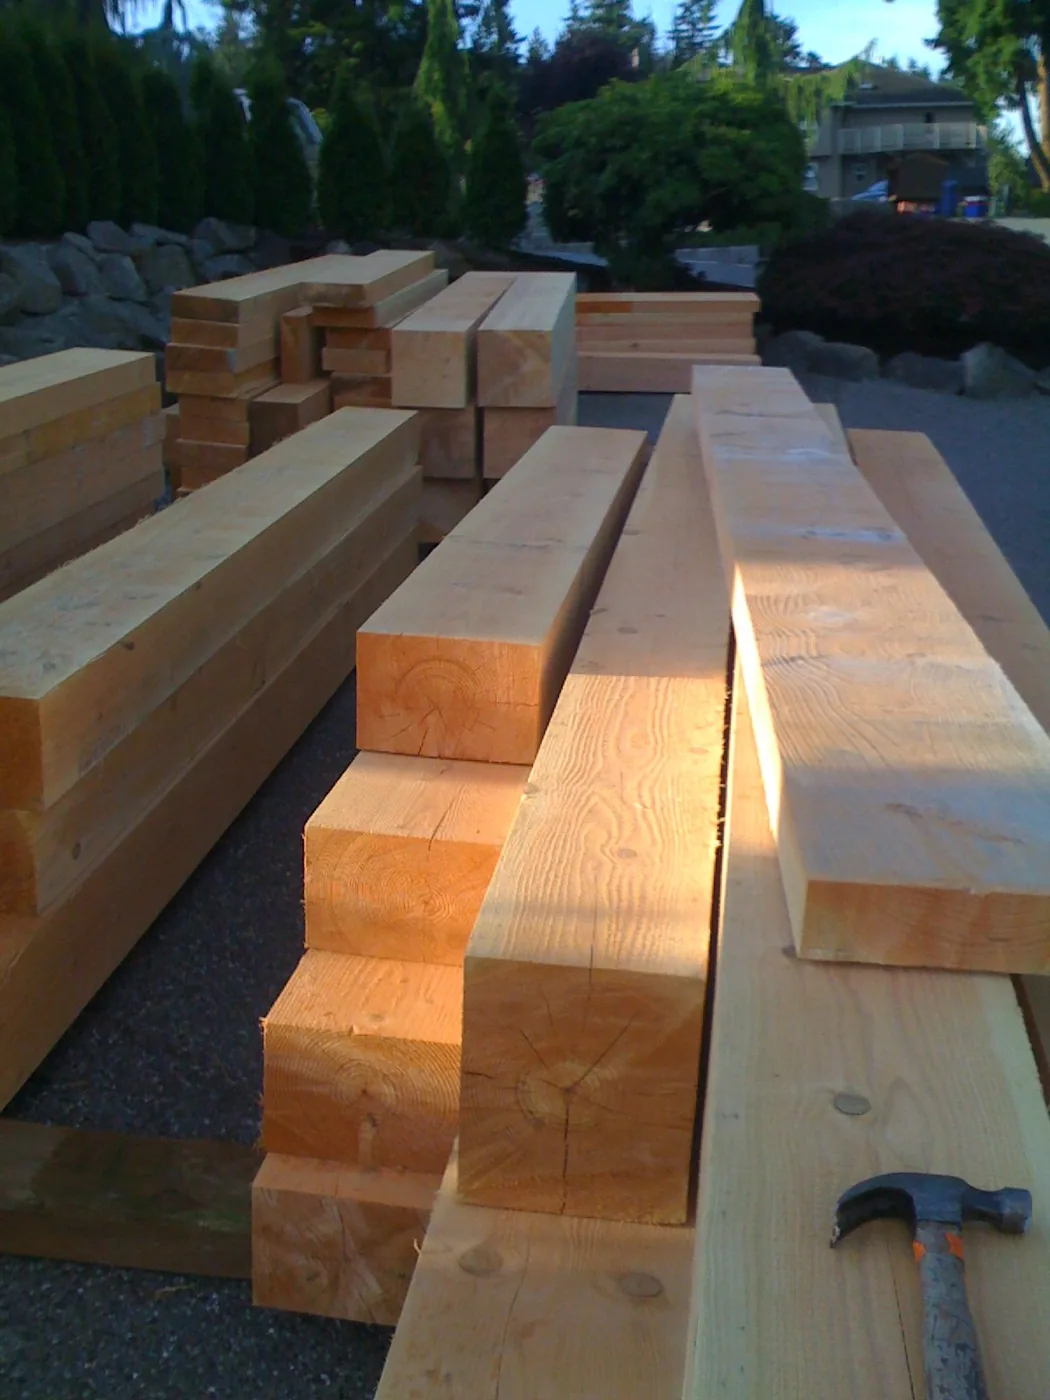
We removed that layer. We mill our own oversized Douglas Fir at Washington Timber Company in Arlington, engineer it in-house, and raise it with our own crew. The most expensive material in a timber frame is one we make ourselves — no retail markup, no lead-time surprises, no getting talked out of the beam you wanted because the quote came back scary.
That doesn’t make timber frame cheap — it’s still a premium structure. But it makes it dramatically more attainable than it is for a builder buying every stick at market price. We wrote more on why we mill our own timber if you want the details.
So which is right for your build?
A rough guide:
- Lean conventional if budget is the driving constraint, the design doesn’t call for exposed structure, or you’re building something where the framing genuinely should disappear.
- Lean timber frame if you want a home with visible, architectural structure — the great room, the entry, the covered porch that makes people stop — and you value permanence and craft over the lowest possible build cost.
- Lean hybrid — which is most people — if you want timber where it counts and efficiency everywhere else.
The right answer depends on your priorities, your site, and your budget, and it’s exactly the kind of thing worth talking through before design starts.
Let’s figure out the right structure for your project
There’s no universally correct answer here — only the right one for what you’re building and how you want it to feel. We build both, and the hybrid in between, and we’ll give you a straight recommendation based on your project rather than pushing you toward the most expensive option.
Related Reading
- Timber Frame Construction — Heavy-timber homes and structures, milled and raised in-house.
- Custom Homes — Full custom builds, timber and conventional.
- Why We Mill Our Own Timber — What owning the sawmill means for your frame.
- The Svensen Difference — One team, log to finished home.
- Our Work — See timber frame and custom homes across the Puget Sound.
Trying to decide between timber and conventional for your build? Request a consultation and we’ll walk through it with you.