
ADUs & DADUs in Mill Creek
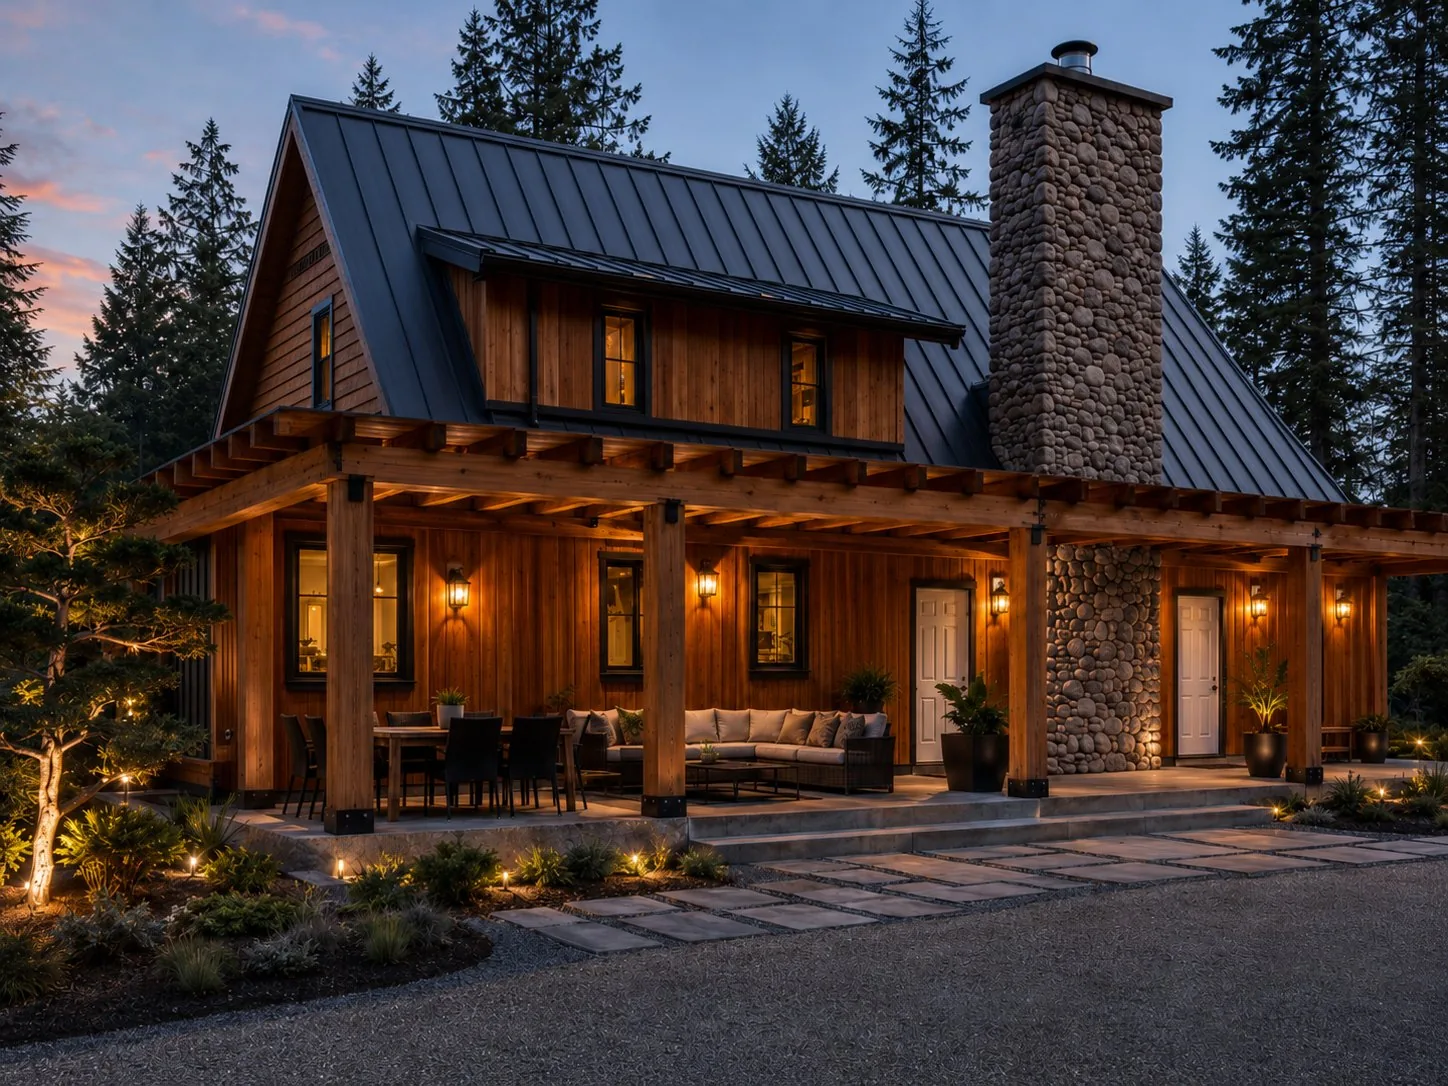
The Svensen Timber Collection — productized, priced, ready.
Mill Creek is a planned community and it shows in what people expect from a build. Tight lot lines, design covenants, and neighbors who notice. We work to that standard here, from custom homes to backyard ADUs, and we read the covenants before the drawings rather than after.
Washington's ADU law changes turned the backyard into the most valuable square footage on many lots. Svensen builds detached (DADU) and attached (ADU) dwellings that add real, rentable, livable space — with the same timber craft as our custom homes.
To make the decision simple, we productized it. The Svensen Timber Collection is a set of fixed models with tiered pricing, so you know what you are getting and what it costs before the first drawing.
The Svensen Timber Collection
- Timber 800 — efficient one-bed / studio footprint
- Timber 1000 — one to two bedrooms, full kitchen
- Timber 1200 — two-plus bedrooms, premium finish
- Detached (DADU) and attached (ADU) configurations
- Permit and code navigation under current WA ADU law
- Site work, utility connections, and finish
Mill Creek’s size band and the window rule
Mill Creek sets both a floor and a ceiling on accessory dwelling unit size. The gross floor area must be at least 400 square feet and no more than 1,000. Gross floor area here means interior habitable space including basements and attics, but not the garage, which matters when you are working out whether a conversion qualifies.
The rule that catches designs out is about windows. Where an accessory building sits within a setback area, walls facing a neighbouring residential property cannot have windows higher than 78 inches above grade. On a tight lot that shapes the whole elevation, and it is far better known before the drawings than at plan check.
Parking is worth checking against your address too. The city removed the off-street parking requirement for accessory units within a quarter mile of a major transit stop, and defined what counts as one.
- Size band
- Not less than 400 sq ft and not more than 1,000 sq ft of gross floor area.
- What counts
- Interior habitable area including basements and attics. The garage does not count.
- Window restriction
- Walls facing a neighbouring residential property, where the building is in a setback area, cannot have windows above 78 inches from grade.
- Accessory building limits
- No accessory building in a front yard setback, and none closer than five feet to a lot line.
- Parking
- No off-street parking required for an accessory unit within a quarter mile of a major transit stop.
- Worth checking separately
- Many Mill Creek neighbourhoods sit inside homeowner associations. HOA design review is a separate process from city approval, and the city has no authority over it.
Source: Mill Creek Municipal Code Ch. 17.22, verified September 2026. Codes and fee schedules change. Confirm current requirements with the city before relying on this.
Because we mill and engineer in-house, a productized ADU does not mean a cheap one. The Timber Collection ships with real exposed timber that a typical modular or panelized ADU cannot offer at the price.
How the supply chain worksTiered, transparent pricing
Timber 800 / 1000 / 1200 are offered as priced tiers. Pick a model, confirm your site, and we give you a number — no mystery, no open-ended bid. (Current tier pricing available on request.)
From idea to backyard build
Pick a model
Choose the Timber 800, 1000, or 1200 based on your goals and lot.
Confirm the site
We assess setbacks, utilities, and access, and confirm your build is permittable.
Permit & prepare
We handle the ADU permit path and prep the site.
Build & finish
Your unit is built, connected, and finished to the Collection standard.
ADUs & DADUs in Mill Creek: FAQ
Can I build an ADU or DADU in Mill Creek?
In most cases, yes. Washington’s 2024–2025 ADU law changes (HB 1337) and Snohomish County’s Ordinance 25-014 expanded ADU rights, allowing up to two units on many lots. We confirm what your specific Mill Creek lot allows during feasibility.
How much does an ADU cost in Mill Creek?
Detached ADUs in the Puget Sound typically run roughly $250K–$450K all-in as of 2025. Our Svensen Timber Collection (Timber 800, 1000, 1200) is offered as fixed tiers so you get a clear Mill Creek number up front instead of an open-ended bid.
How big can my ADU be in Mill Creek?
Most Washington jurisdictions allow ADUs in the 800–1,200 sq ft range, which is exactly why our Timber Collection comes in 800, 1000, and 1200 — sized to the rules and ready for your Mill Creek backyard.
How small can an ADU be in Mill Creek?
Not under 400 square feet. Mill Creek sets both a minimum and a maximum, 400 to 1,000 square feet of gross floor area, where gross floor area is the interior habitable space including basements and attics but not the garage. The minimum rules out the very small studio conversions that work in some other cities.
Why is my designer asking about window heights?
Because of a Mill Creek rule that surprises people. Where an accessory building sits within a setback area, walls facing a neighbouring residential property cannot have windows higher than 78 inches above grade. It is a privacy provision, and on a narrow lot it shapes the whole elevation. Much better to design around it than to redraw after plan check.
Does my HOA get a say?
Quite possibly, and it is a separate process from the city. A number of Mill Creek neighbourhoods sit inside homeowner associations with their own design review covering finishes, rooflines and placement. City approval does not override that, and the city has no authority over it. Check your covenants early, because it can change what is worth designing.
Do I need to add parking?
Not if the property sits within a quarter mile of a major transit stop. The city removed that requirement and defined what counts as a qualifying stop. Outside that radius the standard requirements apply, so it is worth confirming against your specific address.
ADUs & DADUs nearby
Let’s build something that outlasts the mortgage.
Tell us about your project. We’ll tell you what’s buildable, what it costs, and how the supply chain works in your favor.