
Remodels in Arlington
The work that keeps the pipeline — and your home — moving.
Arlington is home to Washington Timber Company — our sawmill. When we say we mill our own Douglas Fir, this is where it happens. No town makes the Svensen vertical-integration story more literal: the timber in your build started a few miles from your lot.
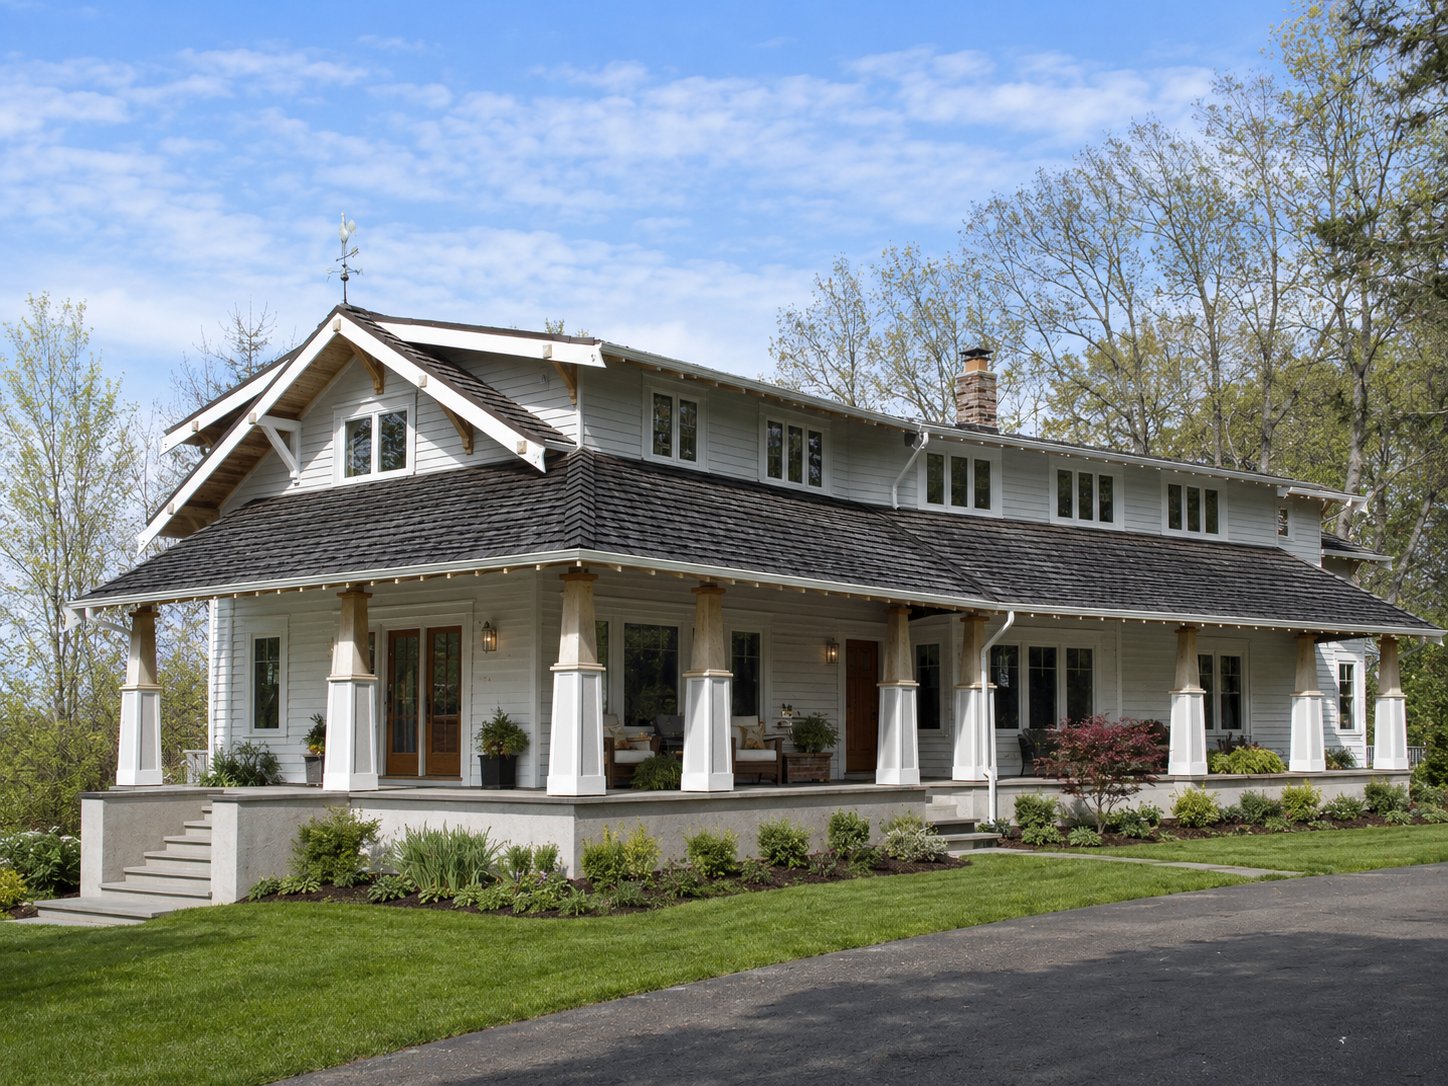
Not every great project is a ground-up build. Remodels and additions let us bring the Svensen standard — real materials, clean detailing, accountable craft — to the home you already love.
It is also our steadiest work: the projects that keep our crews sharp and our pipeline full between flagship builds, which is exactly why we treat them with the same care.
What we build
- Whole-home and major renovations
- Kitchen and primary-suite remodels
- Home additions and second-story builds
- Timber feature elements and structural openings
- Aging-in-place and accessibility upgrades
- High-end finish and millwork
Shops, additions and the space you actually need
Remodel work in Arlington often has more room to move than it would closer in. Larger lots mean an addition can go out rather than up, and a detached shop or garage is usually straightforward rather than a fight for every square foot.
A good proportion of what we are asked for here is workspace. A proper shop, a garage that fits the equipment, a covered area that earns its keep through a wet winter. Those are simple buildings to get wrong and genuinely satisfying to get right, and heavy timber suits them.
Inside the house, the common request is opening a plan up and adding a room that can take a family gathering. With the mill a few miles away, the beam that makes that possible can be something worth looking at rather than something hidden.
- Typical scope
- Ground-level additions, detached shops and garages, covered outdoor space.
- Room to work
- Larger lots usually allow building out rather than up.
- Where timber shows
- Exposed structure in additions, shops and covered areas, milled locally.
- Practical
- Buildings sized for the equipment and the weather rather than the catalogue.
How a remodel runs
Walk & scope
We walk the space with you and define what is in, what is out, and what it costs.
Plan around your life
We sequence the work to keep you living in the home wherever possible.
Build clean
Dust control, communication, and a crew that respects an occupied house.
Finish & walk through
A final walkthrough and a finish you would expect from a new build.
Remodels in Arlington: FAQ
Do you do home additions in Arlington?
Yes — additions and second-story builds are some of our steadiest work in Arlington. We bring the same materials and craft standard as our ground-up custom homes.
Can I live in my Arlington home during the remodel?
Usually, yes. We sequence the work and control dust and access to keep you living in the home wherever the scope allows.
Can you add timber features to my existing Arlington home?
Absolutely. Exposed beams, structural openings, and timber feature elements are a natural fit for a Arlington remodel — and we mill them ourselves.
Can you build a shop as well as the addition?
Yes, and doing both as one project is usually cheaper and far less disruptive than coming back in two years. Arlington lots generally have the room. Worth raising at the first conversation so siting and services are planned for both from the start.
What can you do with covered outdoor space?
More than most people ask for. A properly built covered area in this climate gets used most of the year, and heavy timber suits it. With the mill a few miles away the structure can be genuinely substantial rather than the minimum that holds a roof up.
Remodels nearby
Let’s build something that outlasts the mortgage.
Tell us about your project. We’ll tell you what’s buildable, what it costs, and how the supply chain works in your favor.