
Timber Frame in Mukilteo
The work that makes the whole brand make sense.
Mukilteo’s waterfront bluffs and Sound views demand homes engineered for the site — daylight basements, view-forward great rooms, and structure that holds up to a marine climate. Exposed timber feels right at home here.
Timber frame is where Svensen is unmatched. We do not specify a timber package and wait on a vendor — we run the log through our own mill and engineer the frame through our own product line.
That control shows up in the structure: oversized members cut true to grade, joinery detailed for the design, and a frame that reads as the centerpiece of the building rather than something hidden in the walls.
What we build
- Full timber-frame and post-and-beam structures
- Hybrid timber and conventional framing
- Exposed structural timber for homes, restaurants, and commercial space
- EV TimberShield engineered glass-and-timber canopies
- Custom-milled oversized Douglas Fir members
- FSC Chain-of-Custody timber on request
Structure that holds the glass up and looks good doing it
A Mukilteo view home wants glass where the wall would normally be, and something has to carry the roof across that opening. You can hide it in steel and drywall, or you can make it the best thing in the room. Exposed Douglas Fir is how we do it.
That only works when the member is sized for the actual span rather than being the closest thing available. We mill our own, so the beam is cut to the drawing. On a long opening facing the Sound, the difference between a properly proportioned timber and an oversized substitute is the difference between a great room and a room with a beam in it.
The marine climate matters too. Timber exposed to this environment needs detailing that keeps water off it and lets it dry, which is unglamorous work and the reason a frame here is still sound in forty years.
- Suits
- Exposed structure carrying long glazed openings toward the water.
- Source
- Coast Douglas Fir milled to span at our own Arlington yard.
- Detailing
- Exposure and drying designed for a marine climate.
- Also common
- Timber entries, covered decks and outdoor structures built to last here.
Raw Douglas Fir log → milled oversized timber at Washington Timber Company → engineered structure through EV TimberShield → raised and finished by Svensen. No middlemen, no markups stacked on markups, no waiting on a supplier to tell us what is in stock. This is the supply chain, and we own all of it.
How the supply chain worksThe supply-chain moat
We own the sawmill (Washington Timber Company), the engineered product line (EV TimberShield), and the build crew (Svensen). One company controls cost and quality from the forest to your finished frame. No competitor in the region can say that.
From log to raised frame
Engineer the frame
Members are sized and detailed for your design and load case — not pulled from a catalog.
Mill to spec
Oversized Douglas Fir is milled at our own sawmill to the exact dimensions the drawings call for.
Fabricate joinery
Connections and joinery are cut and dry-fit before anything reaches the site.
Raise & integrate
The frame is raised by our crew and integrated into the full build.
Timber Frame: recent work
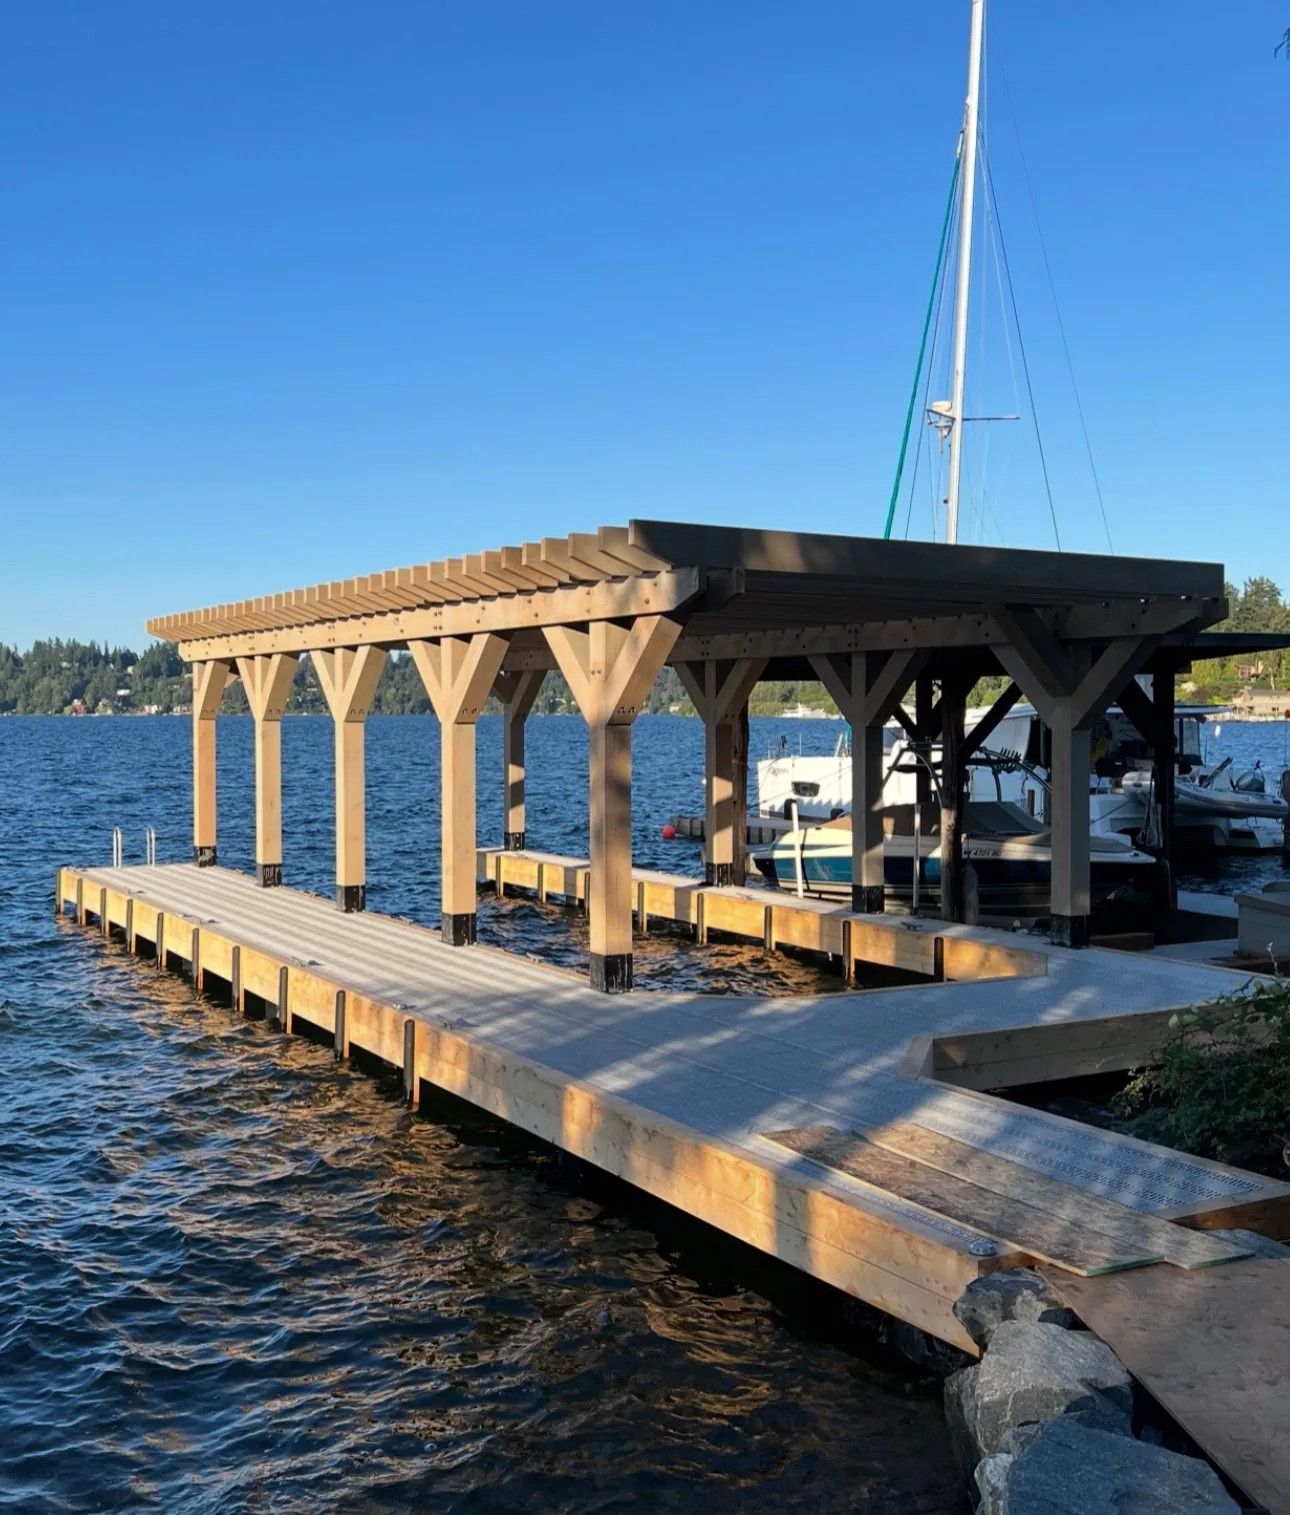
Lakefront Dock & Boat Canopy
Lake Washington, WA
An engineered timber dock and covered boat moorage — heavy-timber canopy right over the water.
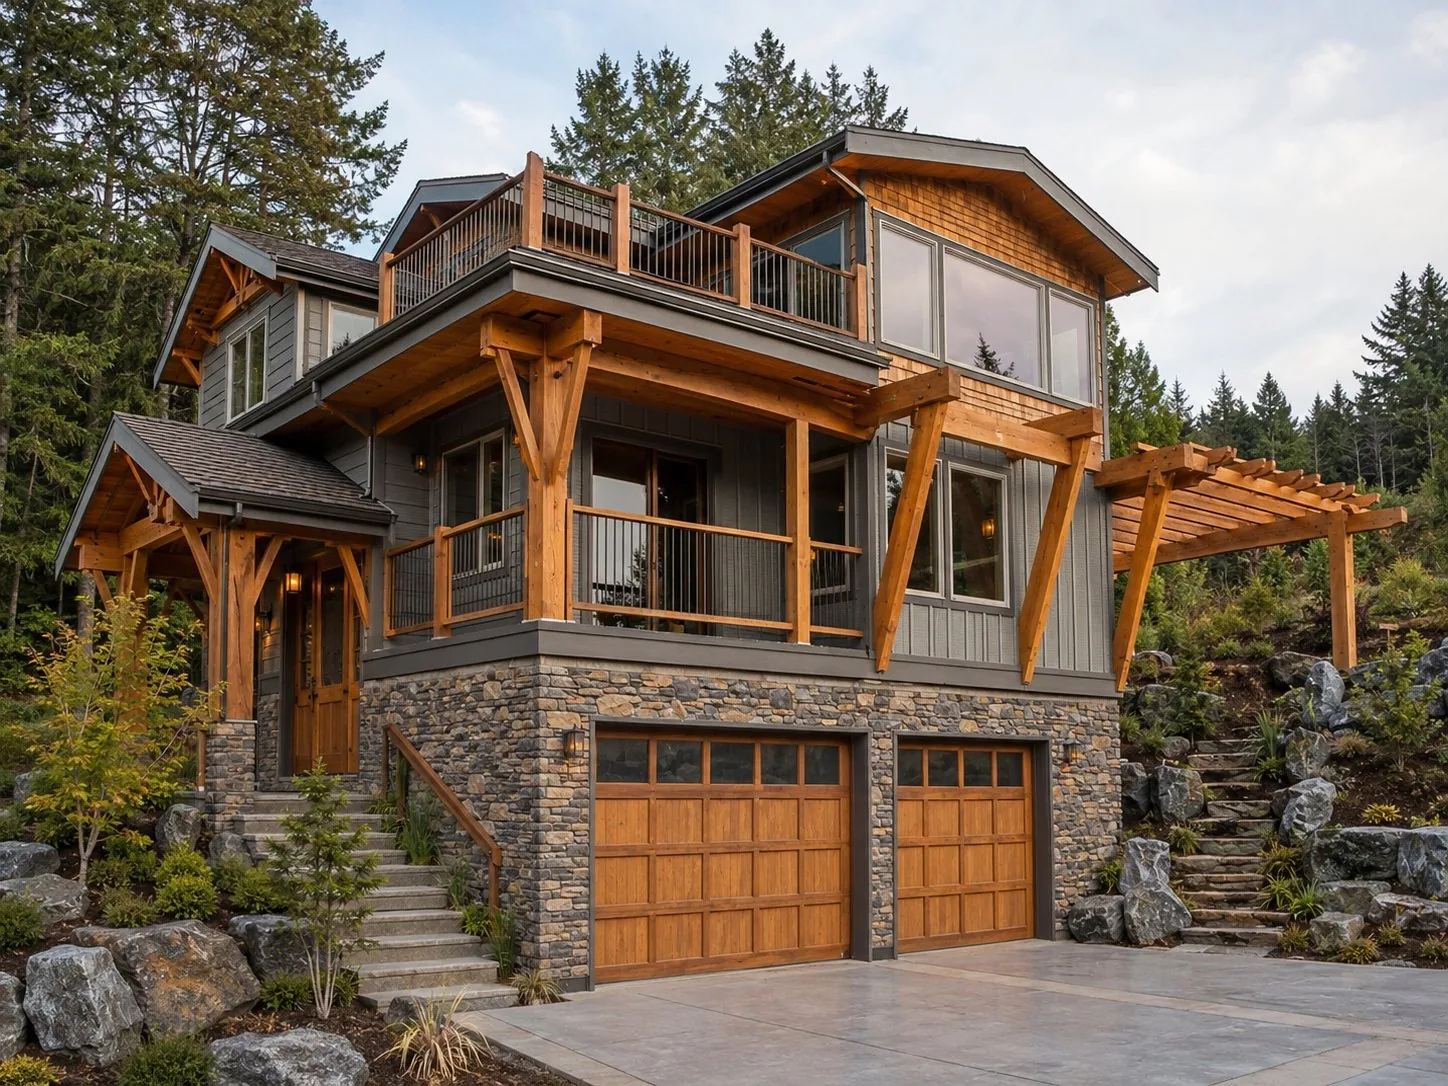
Hillside Timber Frame Home
Puget Sound, WA
A heavy-timber home built into the slope — exposed posts and beams, a stone base, and a timber pergola.
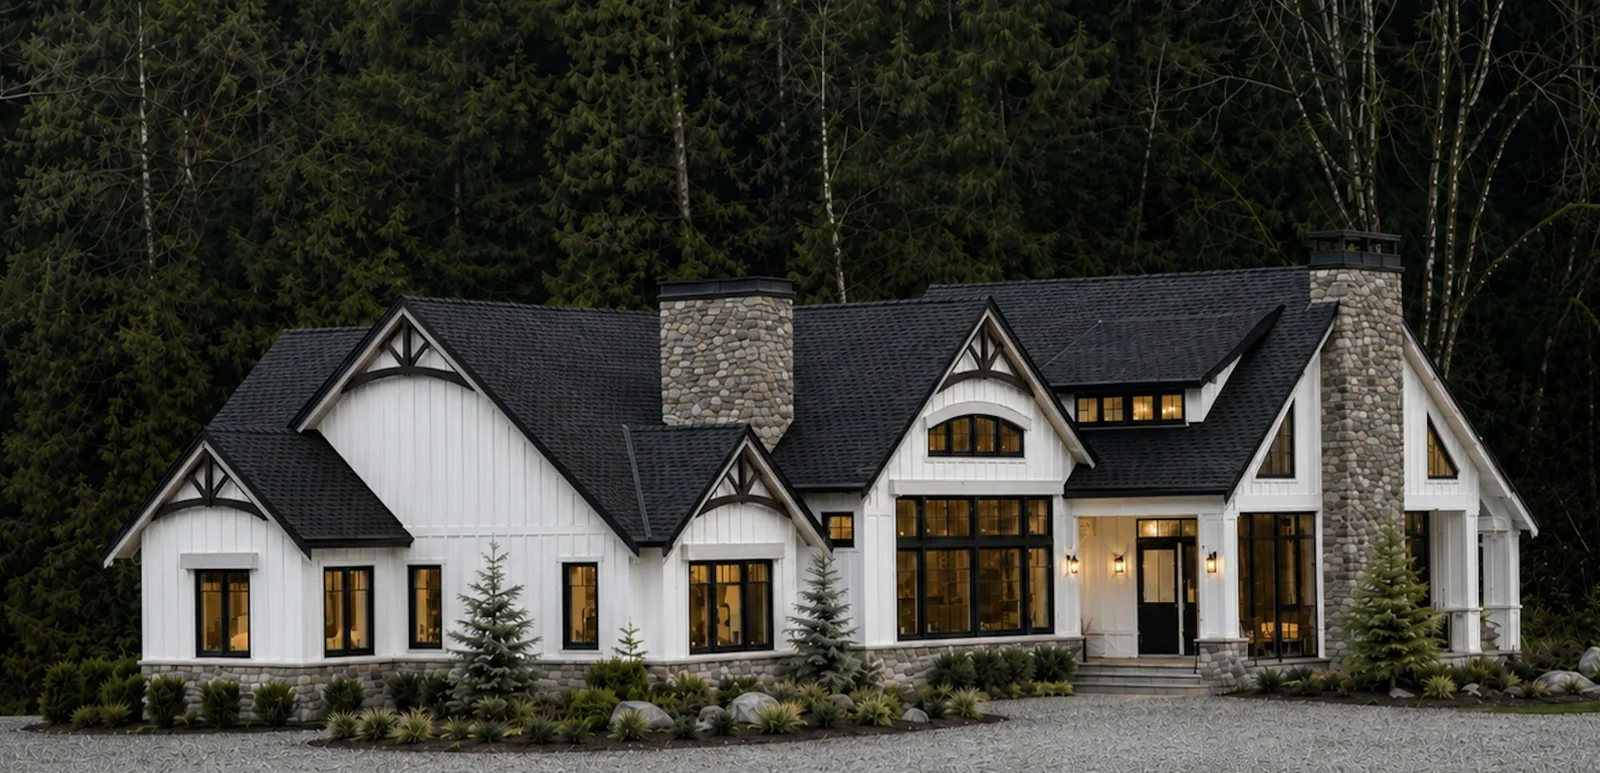
Timber Lake House
Lake Washington, WA
A board-and-batten timber home with arched gable trusses and twin river-rock chimneys.
Timber Frame in Mukilteo: FAQ
Where does your timber come from?
From our own sawmill, Washington Timber Company in Arlington. We mill local Douglas Fir to spec for Mukilteo projects — we don’t order imported timber-frame kits or wait on a supplier’s catalog.
Do you build timber frame homes in Mukilteo?
Yes. We design, mill, engineer, and raise full timber-frame and post-and-beam structures throughout Mukilteo and the surrounding Puget Sound — homes, restaurants, and commercial spaces.
How is a Svensen timber frame different from a kit?
A kit ships you pre-cut parts to assemble. We mill the members to your design, engineer the joinery, and raise the frame ourselves — so the timber is sized for your Mukilteo build, not the other way around.
We want a wall of glass toward the water. What holds the roof up?
Something has to carry that span, and the choice is whether you hide it or make it the best thing in the room. A properly sized Douglas Fir beam does the structural job and improves the space. We mill our own, so the member matches the actual span rather than being the nearest available size.
Will exposed timber hold up in this climate?
With the right detailing, yes, and that detailing is most of the work. Timber in a marine environment needs water kept off it and the ability to dry. Done properly a frame here is sound in forty years. Done carelessly it is a maintenance problem in five.
Timber Frame nearby
Let’s build something that outlasts the mortgage.
Tell us about your project. We’ll tell you what’s buildable, what it costs, and how the supply chain works in your favor.